
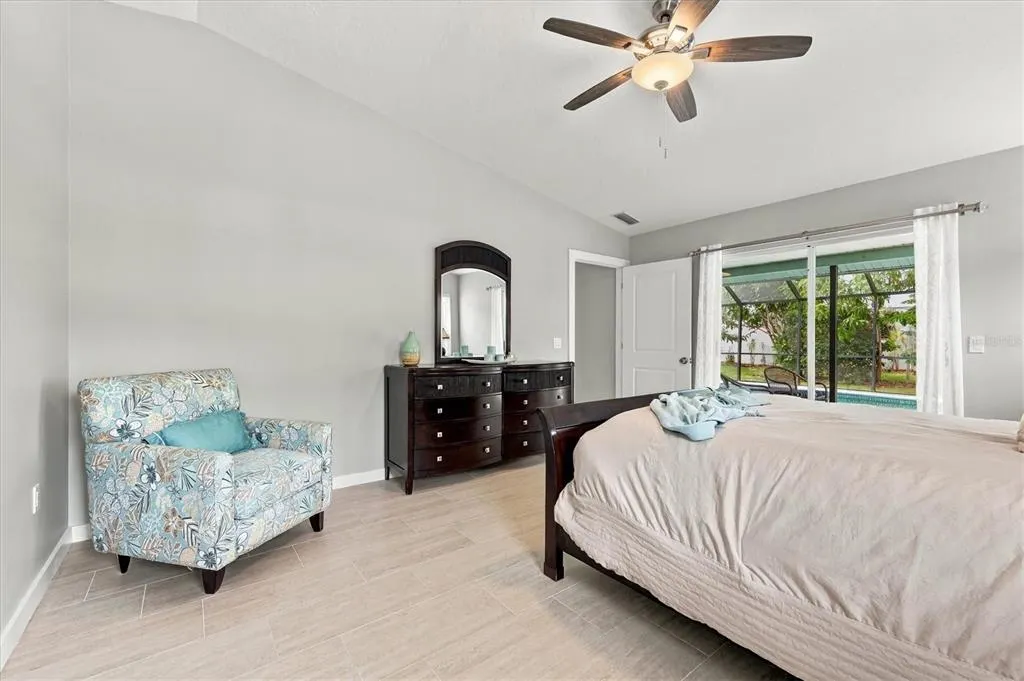
Views - Primary on Main
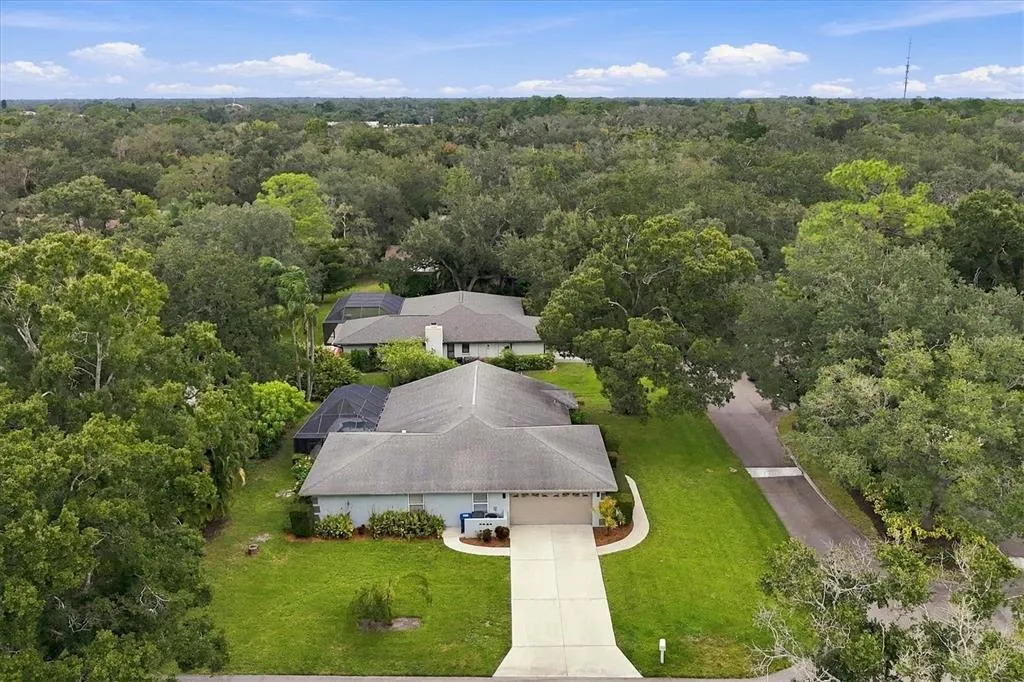
Address
1080 Sherwood Forest Drive, SARASOTA, FL
Price
$ 575,000
Property Attributes
- MLS#A4711756
- TypeSingle Family
- Listing Status Active
- CountySarasota
- CitySARASOTA
- AreaSarasota/Fruitville
- NeighborhoodSHERWOOD FOREST
- Zip34232
- StyleSingle Family Residence
- Year Built1989
- Taxes$ 4544
- Price$ 575,000
- Bedrooms3
- Full Bathrooms2
- Half Bathrooms0
- Sqr Footage2034
- Lot Size0.23 Acres
Data Source:
Stellar MLS
Property Description
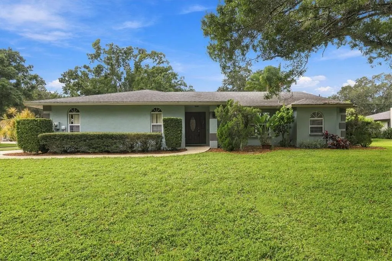
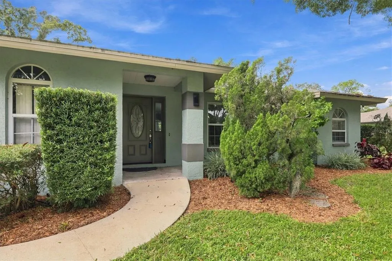
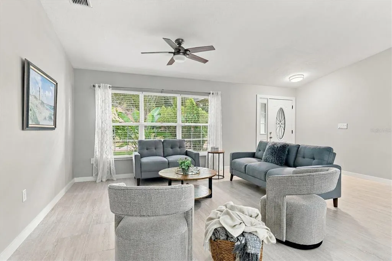
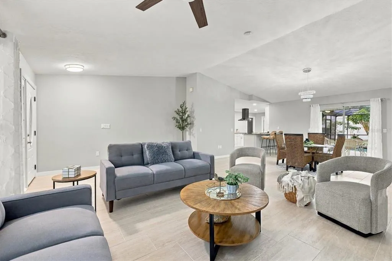
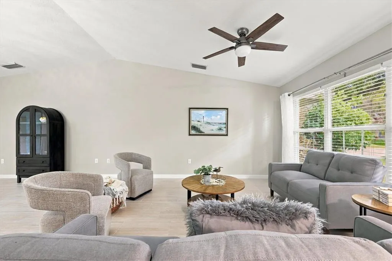
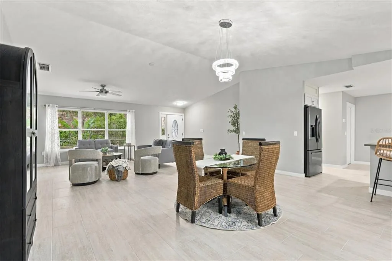
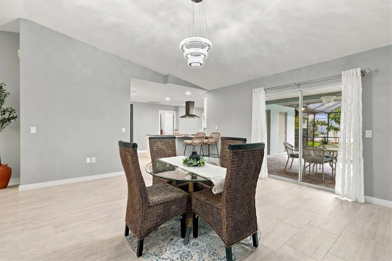
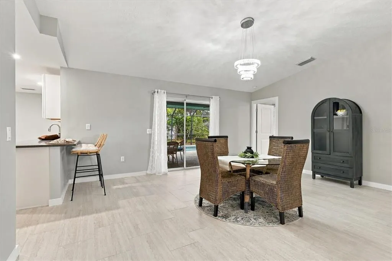
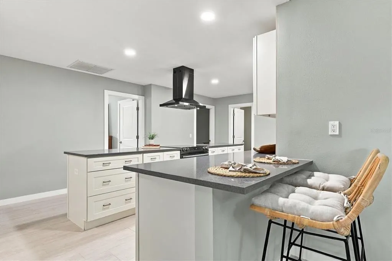
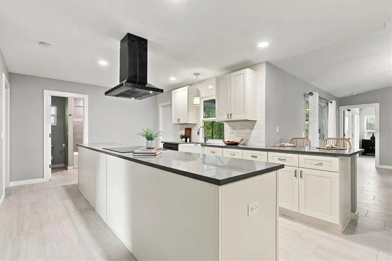
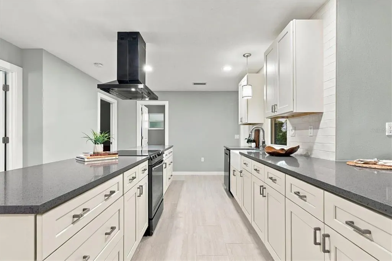
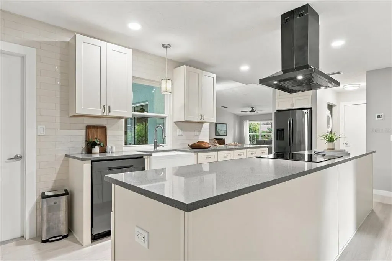
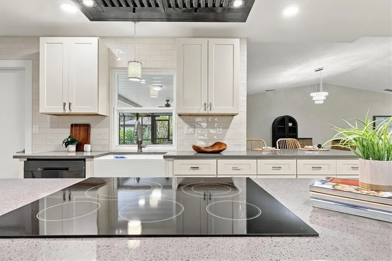
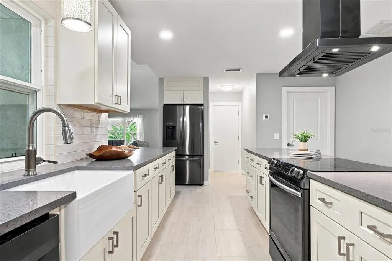
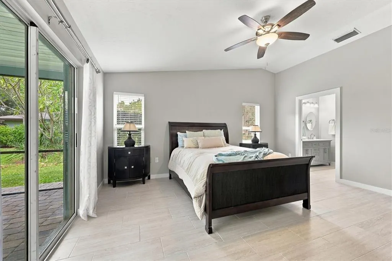
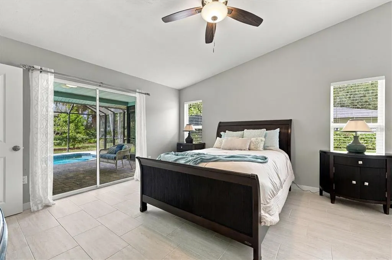
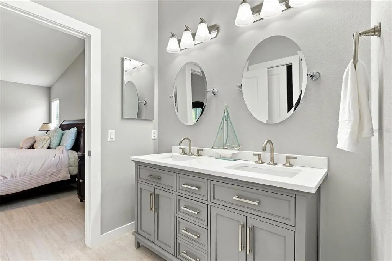
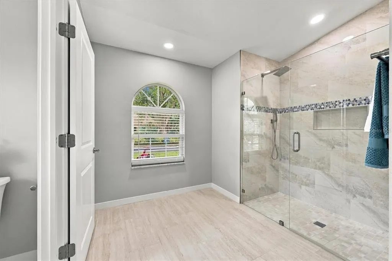
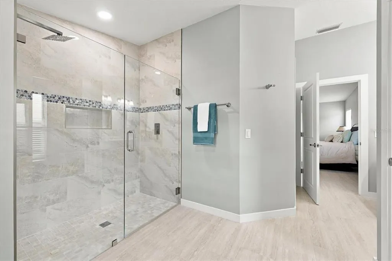
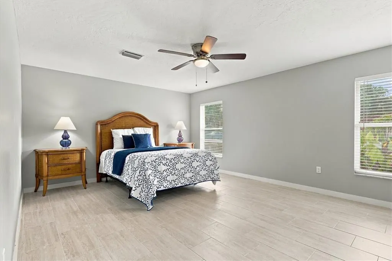
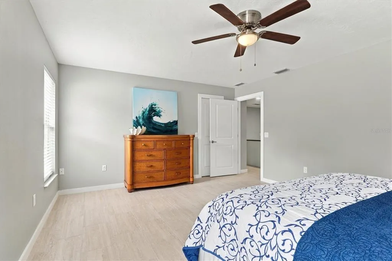
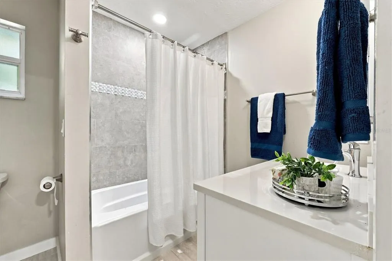
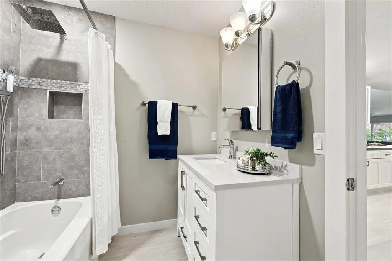
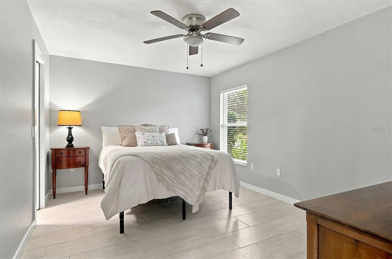
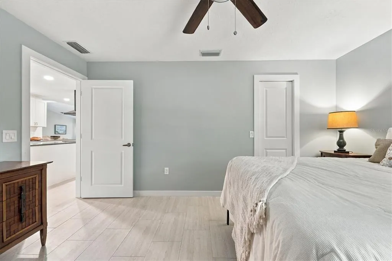
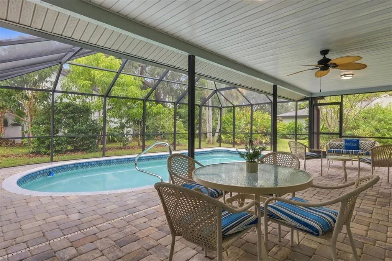
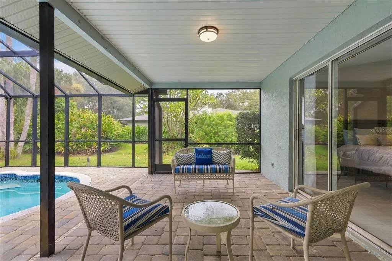
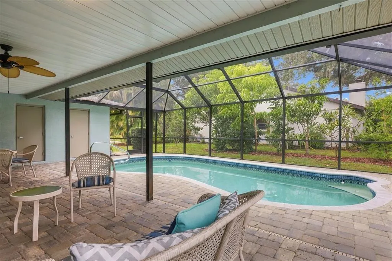
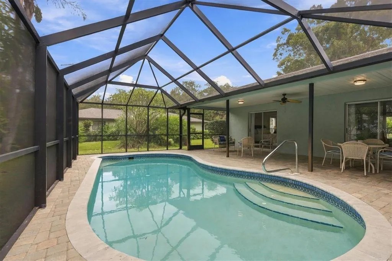
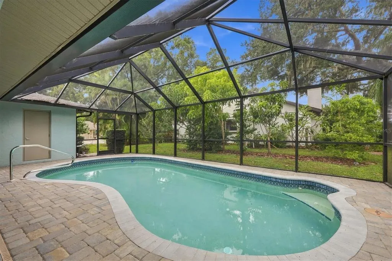
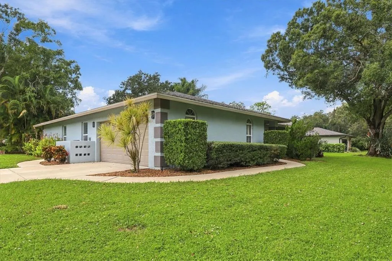
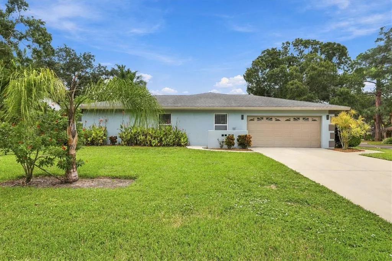
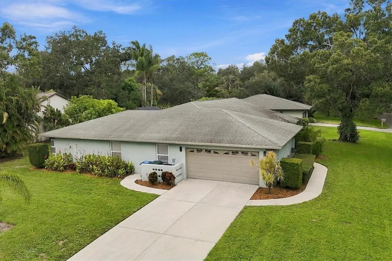
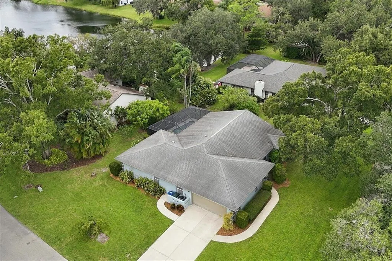
Welcome to Sherwood Forest, one of Sarasota’s most charming and established neighborhoods, known for its majestic oak-lined streets, peaceful surroundings, and inviting community atmosphere. Situated on a desirable corner lot, this beautifully updated three-bedroom, two-bathroom pool home offers the perfect combination of modern comfort, thoughtful improvements, and relaxed Florida living. Step inside to discover a bright, open floor plan featuring soaring vaulted ceilings, abundant natural light, and an effortless flow between living spaces. Extensive interior updates include new flooring and baseboards, fresh paint, updated tile, and beautifully renovated bathrooms, creating a fresh, cohesive feel throughout. All kitchen appliances were replaced in 2020, adding convenience and functionality. The inviting living areas extend outdoors to a private backyard retreat, where a sparkling swimming pool and spacious outdoor living area create an ideal setting for entertaining, relaxing, or enjoying Florida's year-round sunshine. Surrounded by mature landscaping, the property offers a wonderful sense of privacy and tranquility. Sherwood Forest is ideally situated in the heart of Sarasota, providing convenient access to vibrant downtown Sarasota, world-renowned Gulf beaches, shopping, dining, parks, and area schools. With its picturesque setting, desirable location, and extensive updates, this move-in-ready home presents an exceptional opportunity to enjoy the Sarasota lifestyle in a neighborhood that truly feels like home.
| Elementary School | Middle School | High School |
|---|---|---|
| Fruitville Elementary Elementary School | McIntosh Middle Middle School | Sarasota High High School |
| Price History | |
|---|---|
| 11/4/2026 | Listed $575,000 |
General Features
| Sewer | Public Sewer |
|---|---|
| Heating | Central |
| Cooling | Central Air |
| Utilities | Electricity Connected,Public,Sewer Connected,Water Connected |
| Roof | Shingle |
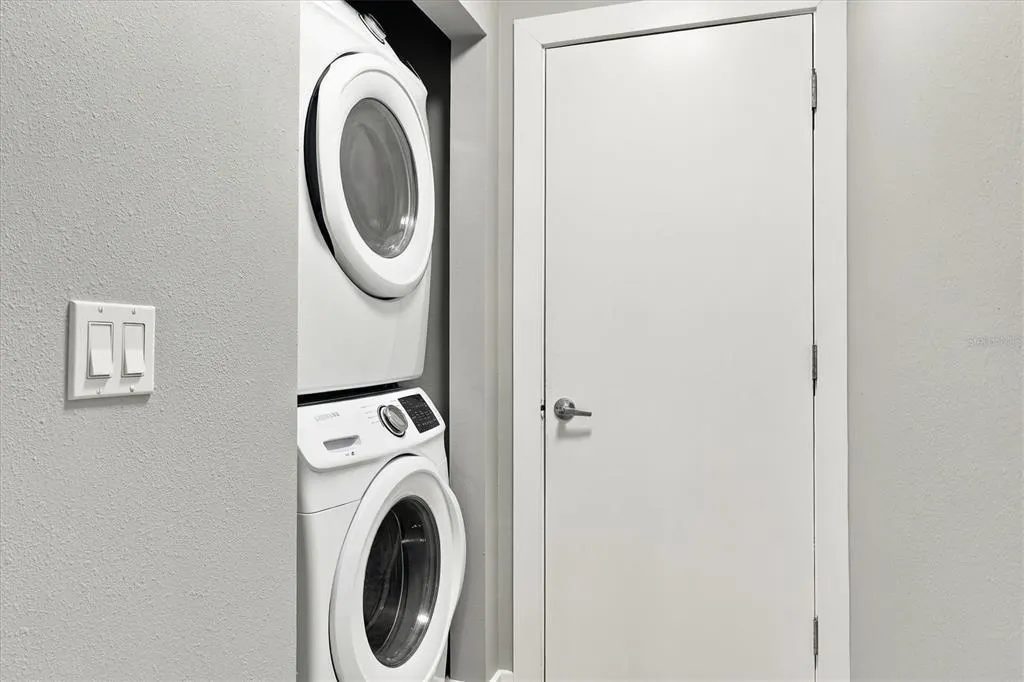
| Appliances | Dishwasher,Disposal,Dryer,Microwave,Range,Refrigerator,Washer |
| Zoning | RSF2 |
| HOA Fee | 50 |
| Garage Spaces | 2 |
| Patio/Porch Features | Screened |
| Pool Features | In Ground,Screen Enclosure |
| Construction Materials | Concrete,Stucco |
| Pets Allowed | Cats OK,Dogs OK |
| Year Built | 1989 |
| View | Trees/Woods |
| Levels | One |
| Property Subtype | Single Family Residence |
| Tax Year | 2025 |
| Ownership | Fee Simple |
| Assoc Fee Paid Per | Monthly |
| County | Sarasota |
| New Construction | false |
| Property Type | Residential |
| Attached Garage | true |
| Subdivision Name | SHERWOOD FOREST |
| Facing Direction | East |
| Garage Y/N | true |
| Total Rooms | 6 |
| Full Baths | 2 |
| Status | Active |
| Directions | From Bahia Vista turn on Sherwood Forrest Drive, house on Left. Driveway and Garage face Robinhood Trail. |
| High School | Sarasota High |
| City | SARASOTA |
| Association Name | Sherwood Forest Owner Assoc of Sarasota/Rich DiDio |
| Senior Community Y/N | false |
| MLS Area | 34232 - Sarasota/Fruitville |
| Lot Size Units | Square Feet |
| Lot Size Square Feet | 10134 |
| Carport Y/N | false |
| Listing Terms | Cash,Conventional,FHA |
| Spa Features | Heated,In Ground |
| Elementary School | Fruitville Elementary |
| Property Attached Y/N | false |
| Land Lease Y/N | false |
| Tax Annual Amount | 4544 |
| Middle/Junior High School | McIntosh Middle |
| Property Condition | Completed |
| Additional Parcels Y/N | false |
| Lease Considered Y/N | true |
| Virtual Tour | https://www.propertypanorama.com/instaview/stellar/A4711756 |
| Building Area Units | Square Feet |
| Living Area Units | Square Feet |
| Standard Status | Active |
| Occupancy Type | Vacant |
| Tax Lot | 31 |
| Legal Description | LOT 31 SHERWOOD FOREST UNIT 1 |
| Minimum Lease | 6 Months |
| Water Access Y/N | false |
| Monthly HOA Amount | 50 |
| Additional Rooms | Family Room |
| Water View Y/N | false |
| Flood Zone Code | X500 |
| In Law Suite YN | false |
| Flood Zone Code X500 | Yes |
Interior Features
| Interior Amenities | Ceiling Fan(s),Living Room/Dining Room Combo,Open Floorplan,Primary Bedroom Main Floor,Split Bedroom,Stone Counters,Thermostat,Vaulted Ceiling(s),Walk-In Closet(s) |
|---|---|
| Flooring | Tile |
| Furnished Y/N | Unfurnished |
| Air Conditioning Y/N | true |
| Heating Y/N | true |
| Fireplace Y/N | false |
| Laundry Features | Inside,Laundry Closet |
| Total Bedrooms | 3 |
| LivingAreaSource | Public Records |
| Total Baths | 2 |
Exterior Features
| Exterior Amenities | Sliding Doors |
|---|---|
| Vegetation | Mature Landscaping,Trees/Landscaped |
| Parking Features | Garage Faces Side |
| Lot Features | Corner Lot,In County,Level |
| Water Source | Public |
| Lot Size Area | 10134 |
| Foundation Details | Slab |
| Spa | true |
| Building Area Total | 2890 |
| Lot Size Acres | 0.23 |
| Road Surface Type | Paved,Asphalt |
| Private Pool | true |
| Waterfront Y/N | false |
| Covered Spaces | 2 |
| Road Frontage Type | Street Paved |
Amenities
- Foreclosure
- Views
- Short Sale
- New Construction
- Adult 55+
- Lease To Own
- No HOA Fees
- Furnished
- Primary On Main
- Air Conditioning
- Seller Finance
- Green
- Fixer Upper
- Horse
- Golf
- Fireplace
- Deck
- Garage
- Basement
- Pool
Property vs Single Family Average in 34232
Price
Taxes
Year Built
 Copyright © MFRMLS.com All information deemed reliable but not guaranteed. All properties are subject to prior sale, change or withdrawal. Neither listing broker(s) or information provider(s) shall be responsible for any typographical errors, misinformation, misprints and shall be held totally harmless. Listing(s) information is provided for consumers personal, non-commercial use and may not be used for any purpose other than to identify prospective properties consumers may be interested in purchasing. Information on this site was last updated Last updated on November 6, 2026 4:21 PM UTC The listing information on this page last changed on Last updated on November 6, 2026 4:21 PM UTCd. The data relating to real estate for sale on this website comes in part from the Internet Data Exchange program of MFR MLS.
All information deemed reliable but not guaranteed. All properties are subject to prior sale, change or withdrawal. Neither listing broker(s) or information provider(s) shall be responsible for any typographical errors, misinformation, misprints and shall be held totally harmless. Listing(s) information is provided for consumers personal, non-commercial use and may not be used for any purpose other than to identify prospective properties consumers may be interested in purchasing.
Updated on November 6, 2026 4:21 PM UTC
 All information deemed reliable but not guaranteed. All properties are subject to prior sale, change or withdrawal. Neither listing broker(s) or information provider(s) shall be responsible for any typographical errors, misinformation, misprints and shall be held totally harmless. Listing(s) information is provided for consumer's personal, non-commercial use and may not be used for any purpose other than to identify prospective properties consumers may be interested in purchasing. The data relating
