
Open House Sun, Nov 8th 12:00 PM - 03:00 PM - Water Views - Primary on Main
Address
4733 Maid Marian Lane, SARASOTA, FL
Price
$ 775,000
Property Attributes
- MLS#A4712221
- TypeSingle Family
- Listing Status Active
- CountySarasota
- CitySARASOTA
- AreaSarasota/Fruitville
- NeighborhoodSHERWOOD FOREST
- Zip34232
- StyleCustom Florida Ranch
- Year Built1991
- Taxes$ 5028
- Price$ 775,000
- Bedrooms3
- Full Bathrooms2
- Half Bathrooms1
- Sqr Footage2653
- Lot Size0.33 Acres
Data Source:
Stellar MLS
Property Description
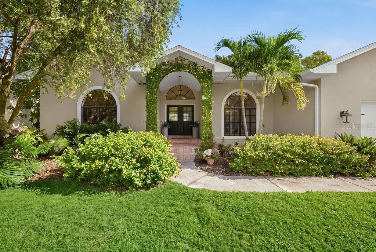
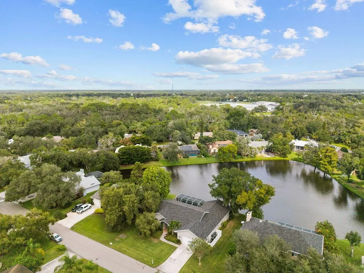
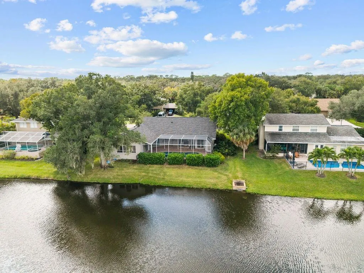
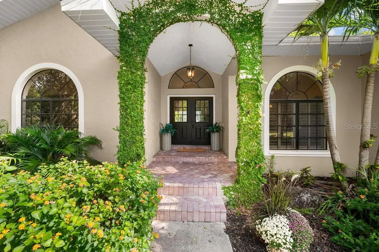
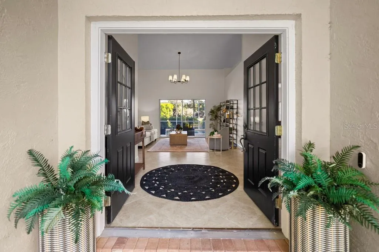
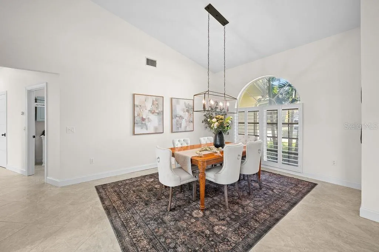
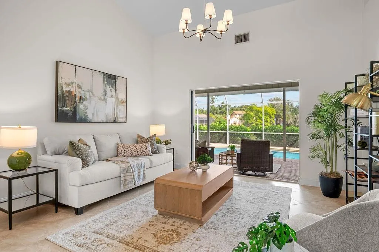
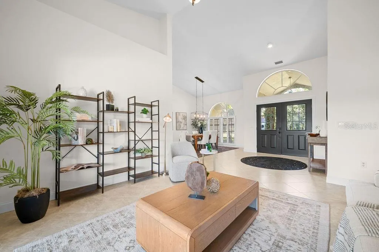
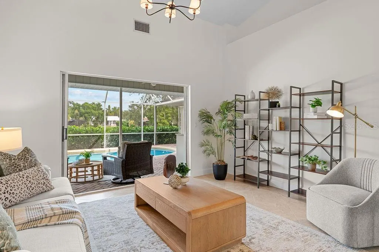
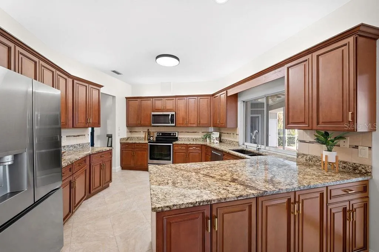
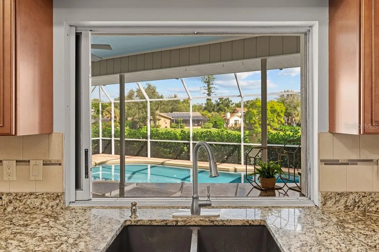
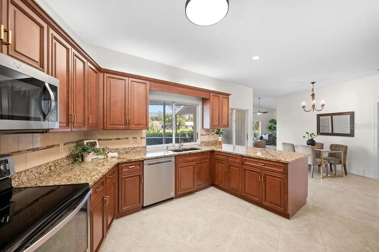
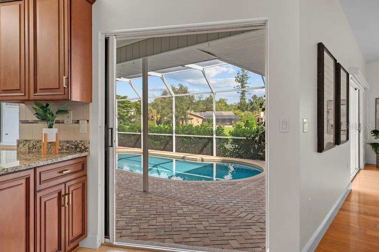
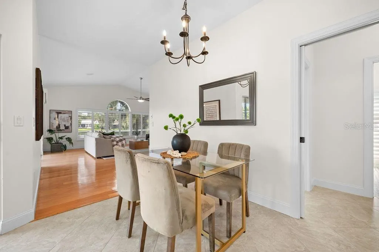
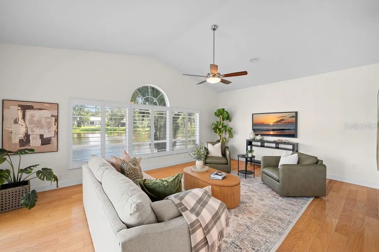
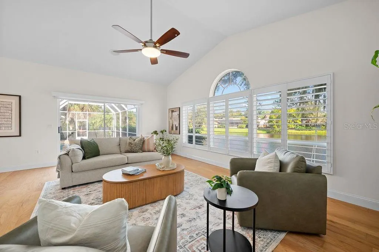
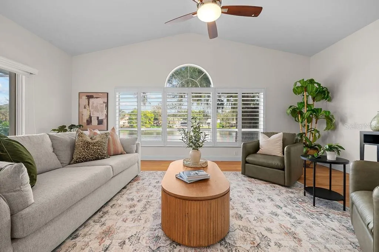
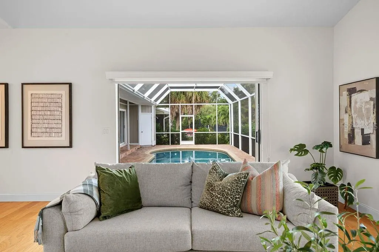
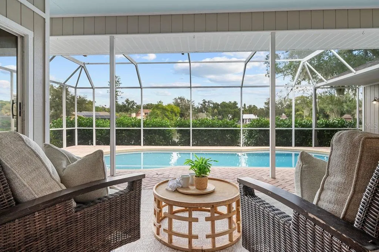
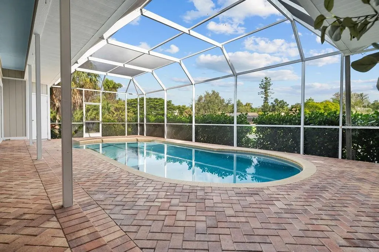
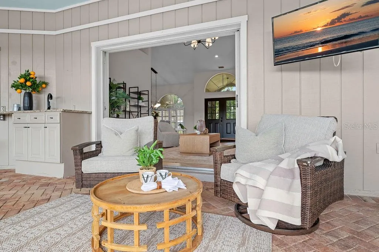
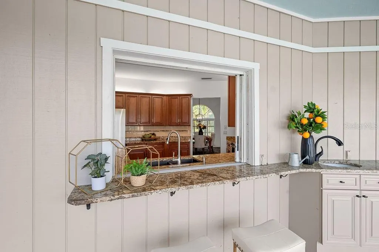
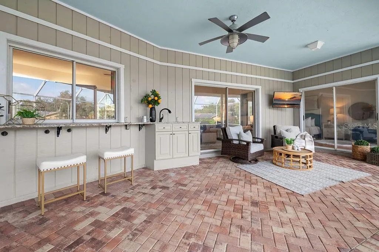
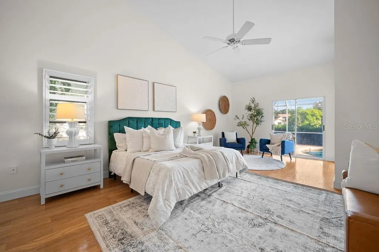
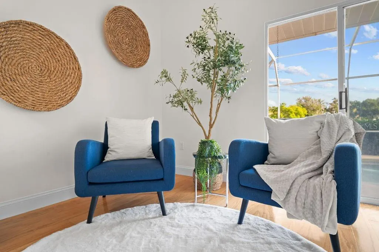
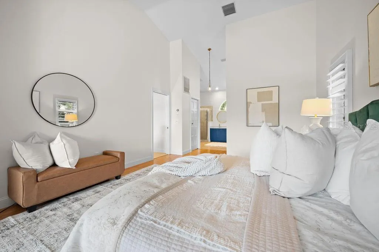
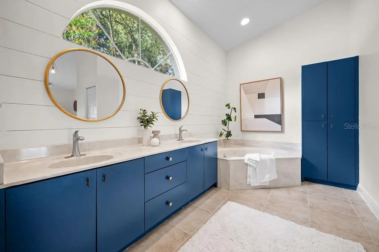
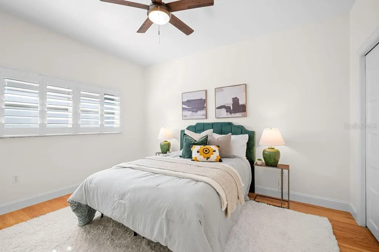
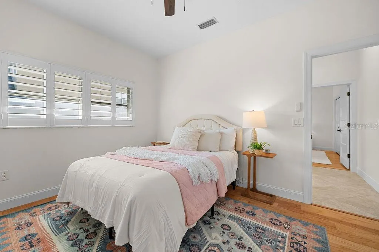
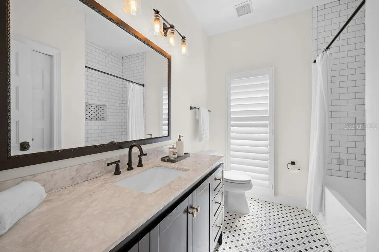
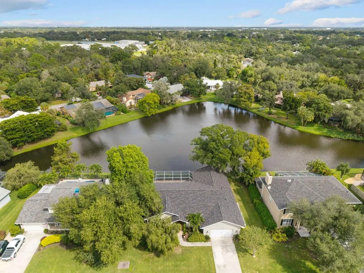
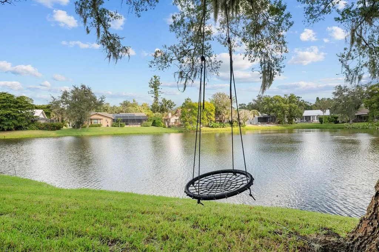
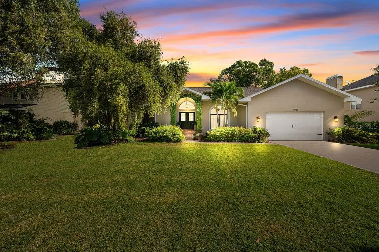
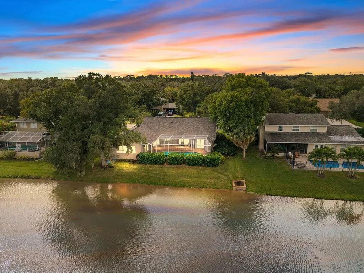
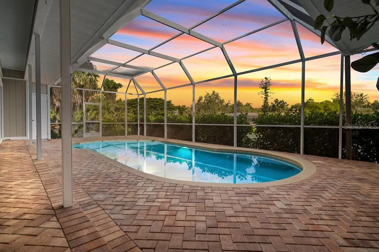
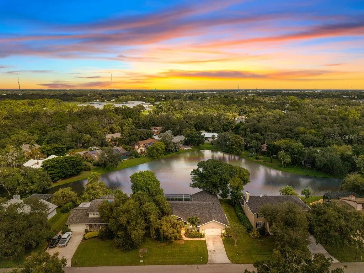
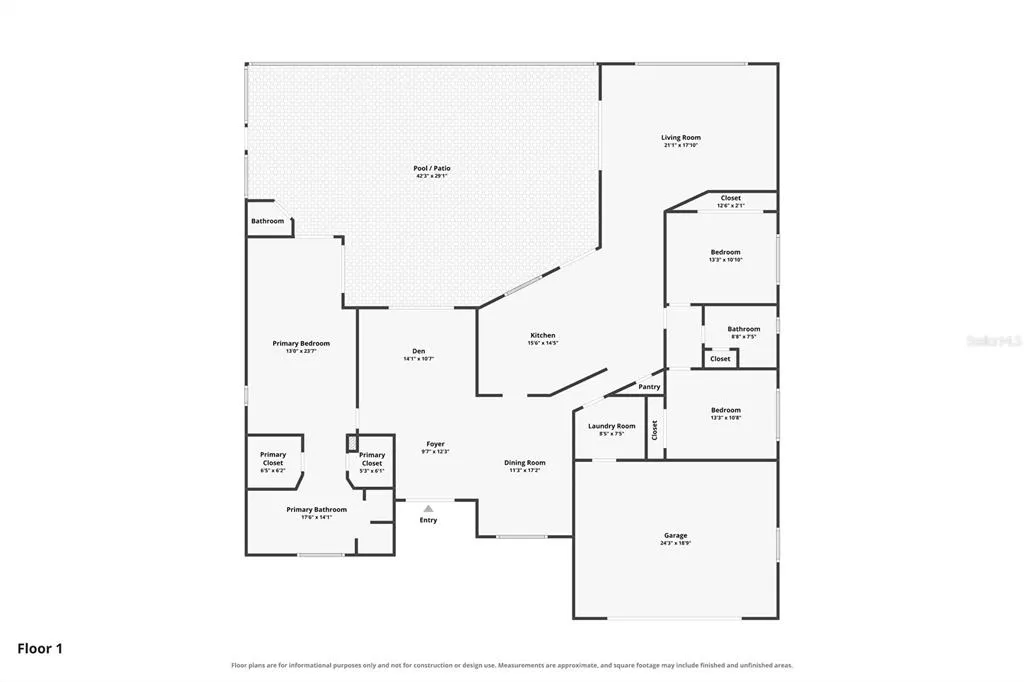
Tucked beneath a canopy of majestic, moss-draped oaks in Sarasota's enchanting Sherwood Forest neighborhood, this beautifully updated, concrete block 3-bedroom, 2.5-bath lakefront pool home offers almost 2,700 square feet of gracious living space, tranquil water views, and an exceptional indoor-outdoor lifestyle. Situated on a quiet dead-end street, the property enjoys a peaceful setting in one of Sarasota's most charming neighborhoods. Known for its picturesque covered bridge, winding streets, and magnificent mature trees, Sherwood Forest feels worlds away while enjoying a wonderfully convenient central Sarasota location. Inside, a thoughtful floor plan features generously sized bedrooms and separate living, dining, and family rooms, offering the perfect balance of openness and privacy. Beautiful tile and engineered hardwood flooring, designer lighting, and fresh paint create a warm, inviting atmosphere throughout. The updated kitchen features granite countertops, solid wood cabinetry, and a convenient pass-through window to the covered lanai's bar area, making entertaining effortless. Expansive pocketing sliding glass doors dissolve the boundary between indoors and out, inviting gentle breezes and lovely lake views into the home's living spaces. Beyond, a beautifully remodeled pool features a pebble finish, brick paver decking, and a new heater, all surrounded by a spacious screened enclosure. The generous covered lanai provides the ideal setting for outdoor dining, entertaining, or simply relaxing while enjoying the peaceful waterfront scenery. An exterior-access half bath adds convenience for poolside gatherings. The spacious primary suite is a true retreat, complete with direct lanai access, dual walk-in closets, and a spacious ensuite bathroom. Two additional generously sized bedrooms and an updated guest bathroom provide comfortable accommodations for family and guests. Additional improvements include a new roof, new plumbing supply lines, updated fixtures, and lush, mature landscaping. With its solid concrete block construction, serene lakefront setting, quiet street, beautifully updated interiors, and exceptional outdoor living spaces, this Sherwood Forest residence offers a rare combination of quality, privacy, neighborhood charm, and convenience in the heart of Sarasota.
| Elementary School | Middle School | High School |
|---|---|---|
| Fruitville Elementary Elementary School | McIntosh Middle Middle School | Sarasota High High School |
| Price History | |
|---|---|
| 11/6/2026 | Listed $775,000 |
General Features
| Sewer | Public Sewer |
|---|---|
| Heating | Electric |
| Cooling | Central Air |
| Utilities | Cable Connected,Electricity Connected,Sewer Connected,Sprinkler Well,Water Connected |
| Roof | Shingle |
| Appliances | Dishwasher,Disposal,Dryer,Electric Water Heater,Range,Refrigerator,Washer |
| Zoning | RSF2 |
| HOA Fee | 600 |
| Garage Spaces | 2 |
| Patio/Porch Features | Covered,Enclosed,Front Porch,Patio,Rear Porch,Screened |
| Architectural Style | Custom,Florida,Ranch |
| Pool Features | In Ground,Child Safety Fence,Gunite,Heated,Outside Bath Access,Salt Water,Screen Enclosure |
| Construction Materials | Block,Stucco |
| Pets Allowed | Cats OK,Dogs OK |
| Year Built | 1991 |
| View | Water |
| Levels | One |
| Property Subtype | Single Family Residence |
| Tax Year | 2025 |
| Ownership | Fee Simple |
| Assoc Fee Paid Per | Annually |
| County | Sarasota |
| New Construction | false |
| Property Type | Residential |
| Attached Garage | true |
| Subdivision Name | SHERWOOD FOREST |
| Facing Direction | Southwest |
| Garage Y/N | true |
| Total Rooms | 7 |
| Full Baths | 2 |
| Status | Active |
| Directions | From Fruitville, turn North on McIntosh. Turn right on Little John Trl. Turn right on Maid Marian Ln. House is on the left. |
| High School | Sarasota High |
| City | SARASOTA |
| Association Name | Pinnacle |
| Senior Community Y/N | false |
| MLS Area | 34232 - Sarasota/Fruitville |
| Lot Size Units | Square Feet |
| Lot Size Square Feet | 14461 |
| Carport Y/N | false |
| Elementary School | Fruitville Elementary |
| Property Attached Y/N | false |
| Land Lease Y/N | false |
| Tax Annual Amount | 5028.49 |
| Middle/Junior High School | McIntosh Middle |
| Additional Parcels Y/N | false |
| Lease Considered Y/N | true |
| Virtual Tour | https://www.propertypanorama.com/instaview/stellar/A4712221 |
| Building Area Units | Square Feet |
| Living Area Units | Square Feet |
| Standard Status | Active |
| Occupancy Type | Vacant |
| Tax Lot | 28 |
| Legal Description | LOT 28 SHERWOOD FOREST UNIT 2 |
| Water View | Pond |
| Minimum Lease | 8-12 Months |
| Water Access Y/N | false |
| Monthly HOA Amount | 50 |
| Water View Y/N | true |
| Flood Zone Code | AE |
| In Law Suite YN | false |
| DockY/N | false |
Interior Features
| Interior Amenities | Cathedral Ceiling(s),Ceiling Fan(s),Eating Space In Kitchen,High Ceilings,Kitchen/Family Room Combo,Open Floorplan,Primary Bedroom Main Floor,Split Bedroom,Stone Counters,Vaulted Ceiling(s) |
|---|---|
| Flooring | Ceramic Tile,Engineered Hardwood |
| Furnished Y/N | Unfurnished |
| Total Stories | 1 |
| Air Conditioning Y/N | true |
| Heating Y/N | true |
| Fireplace Y/N | false |
| Half Baths | 1 |
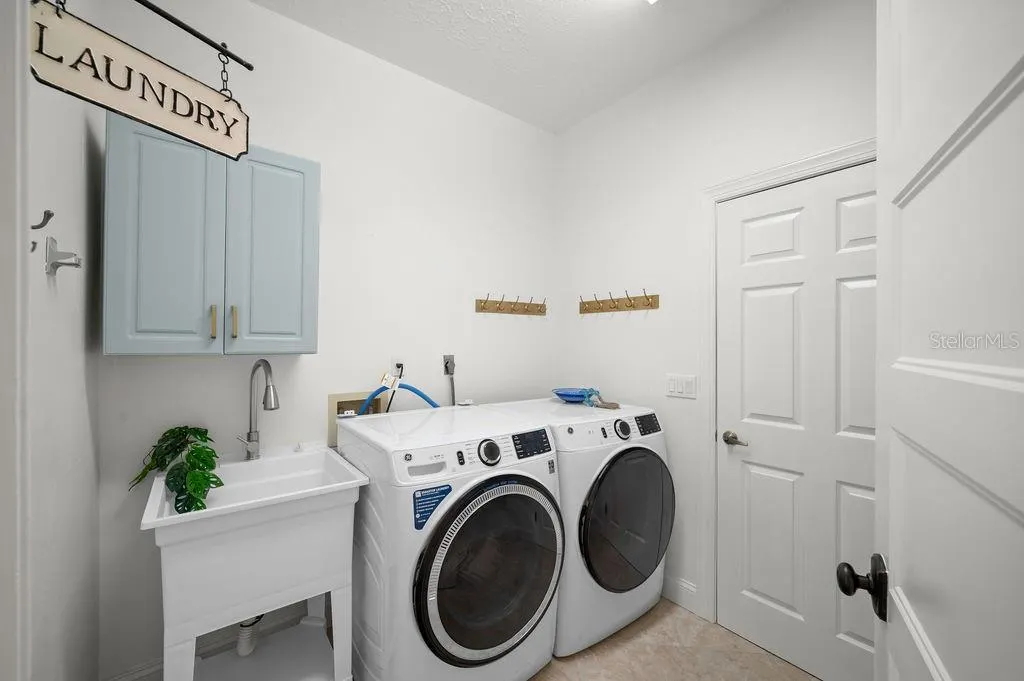
| Laundry Features | Laundry Room |
| Total Bedrooms | 3 |
| LivingAreaSource | Public Records |
| Total Baths | 3 |
Exterior Features
| Exterior Amenities | Irrigation System |
|---|---|
| Vegetation | Mature Landscaping,Oak Trees,Trees/Landscaped |
| Water Source | Public |
| Lot Size Area | 14461 |
| Foundation Details | Slab |
| Spa | false |
| Building Area Total | 3576 |
| Lot Size Acres | 0.33 |
| Road Surface Type | Asphalt |
| Private Pool | true |
| Waterfront Y/N | false |
| Covered Spaces | 2 |
| Road Responsibility | Private Maintained Road |
Amenities
- Foreclosure
- Views
- Short Sale
- New Construction
- Adult 55+
- Lease To Own
- No HOA Fees
- Furnished
- Primary On Main
- Air Conditioning
- Seller Finance
- Green
- Fixer Upper
- Horse
- Golf
- Fireplace
- Deck
- Garage
- Basement
- Pool
Property vs Single Family Average in 34232
Price
Taxes
Year Built
 Copyright © MFRMLS.com All information deemed reliable but not guaranteed. All properties are subject to prior sale, change or withdrawal. Neither listing broker(s) or information provider(s) shall be responsible for any typographical errors, misinformation, misprints and shall be held totally harmless. Listing(s) information is provided for consumers personal, non-commercial use and may not be used for any purpose other than to identify prospective properties consumers may be interested in purchasing. Information on this site was last updated Last updated on November 6, 2026 4:21 PM UTC The listing information on this page last changed on Last updated on November 6, 2026 4:21 PM UTCd. The data relating to real estate for sale on this website comes in part from the Internet Data Exchange program of MFR MLS.
All information deemed reliable but not guaranteed. All properties are subject to prior sale, change or withdrawal. Neither listing broker(s) or information provider(s) shall be responsible for any typographical errors, misinformation, misprints and shall be held totally harmless. Listing(s) information is provided for consumers personal, non-commercial use and may not be used for any purpose other than to identify prospective properties consumers may be interested in purchasing.
Updated on November 6, 2026 4:21 PM UTC
 All information deemed reliable but not guaranteed. All properties are subject to prior sale, change or withdrawal. Neither listing broker(s) or information provider(s) shall be responsible for any typographical errors, misinformation, misprints and shall be held totally harmless. Listing(s) information is provided for consumer's personal, non-commercial use and may not be used for any purpose other than to identify prospective properties consumers may be interested in purchasing. The data relating
